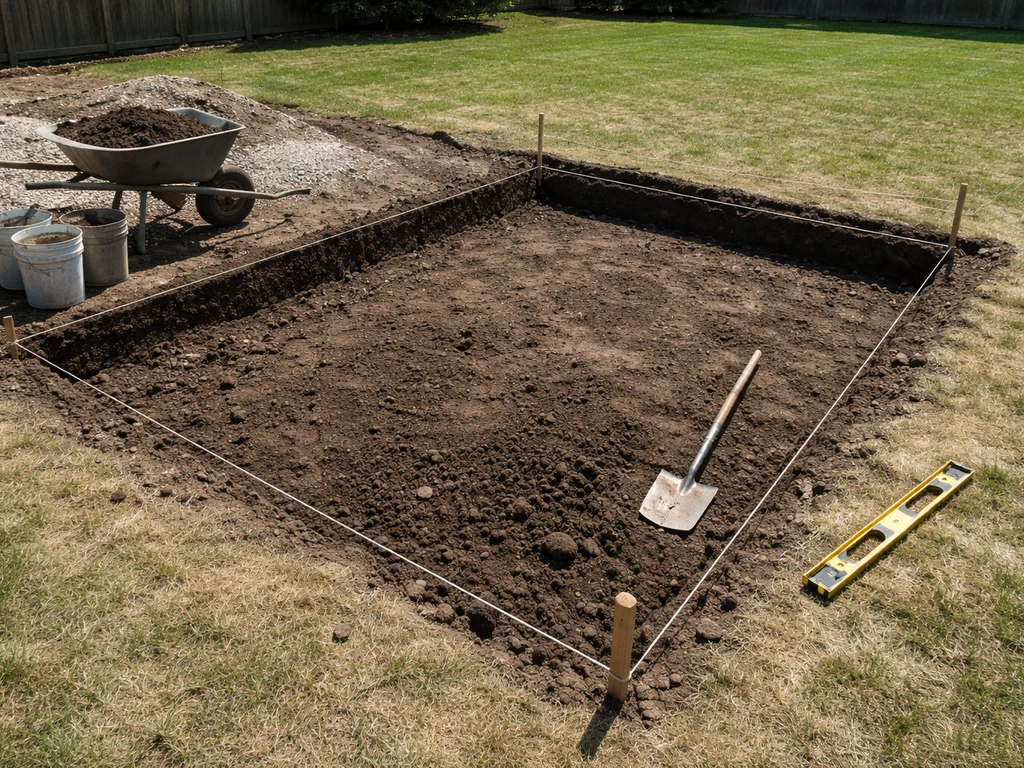
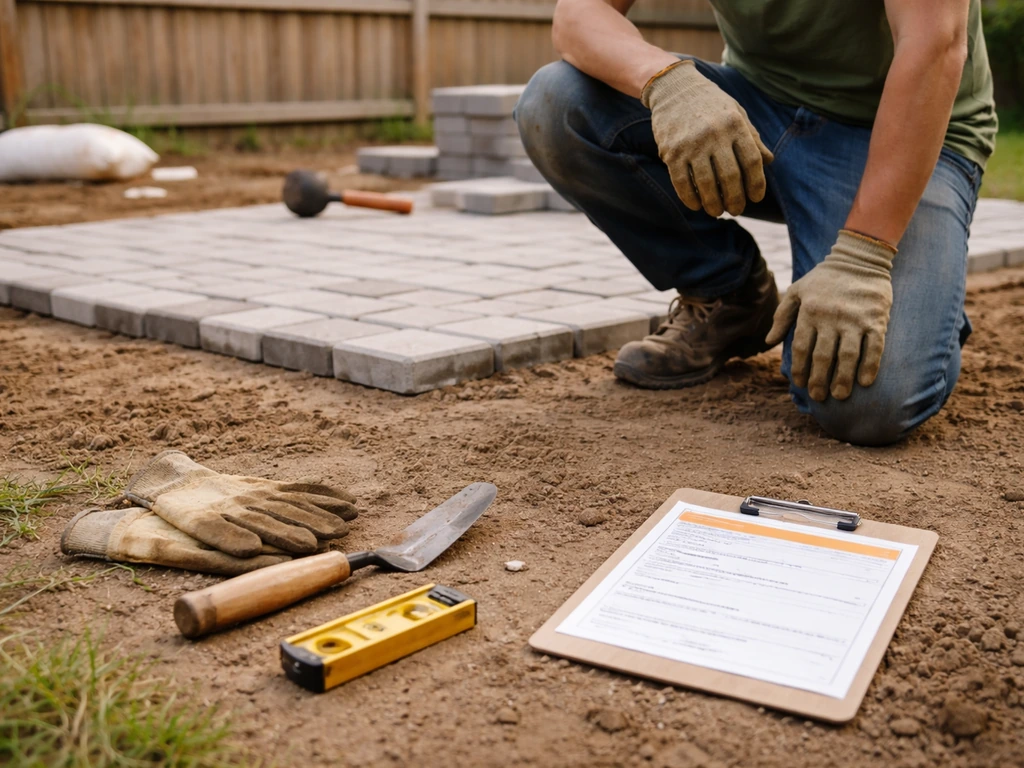
If you've already started building a patio without a permit, stop work for now, take photos of everything you've done so far, measure the footprint and any heights or structures, and then call your local building or zoning department today. Most jurisdictions have an after-the-fact permitting process, and the worst outcomes (forced removal, big fines) usually happen when homeowners ignore the issue rather than address it head-on. If you haven't broken ground yet, a quick call before you start can save you from serious headaches down the road. Either way, this guide walks you through what to do right now and how to finish your patio legally and correctly.
Building Patio Without Permit: What to Do Next

Nolan Lennox
10 Jul 2026
How patio permits actually work (and why the rules vary so much)
There's no single national rule that says whether your patio needs a permit. The International Residential Code (IRC) sets a baseline framework that most states and municipalities adopt, but every city, county, and township layers on its own amendments. That's why your neighbor in the next town over might need a permit for a 200 sq. ft. paver patio while you don't, or vice versa.
What typically triggers a permit requirement for a patio comes down to a few factors. First, is it covered? A bare ground-level paver patio is often treated differently from one with a pergola, roof, or attached canopy. Portland, OR, for example, requires a building permit for a detached patio cover over 200 sq. ft. Herriman, UT requires a permit once a roof cover has supporting posts to the ground. San Diego publishes a whole bulletin just to clarify when patio covers cross the permit threshold. Second, is it attached to the house? Roofed patios attached to the main structure almost universally require a permit and must meet the same setbacks as the house itself. Third, what's the impervious coverage? Many jurisdictions, including Joliet, IL and Hoboken, NJ, count concrete and paver surfaces as impervious lot coverage, with maximums around 30% of yard area. If your patio pushes you over that limit, you'll need approval regardless of whether there's a roof on it.
Setbacks are the other big variable. These are the minimum distances your patio (or its cover) must sit from property lines, easements, and sometimes drainage features. Prince William County, VA requires zoning approval for any patio and flags additional review for patios near Resource Protection Areas, floodways, or storm drain easements. A simple ground-level gravel or paver patio in your backyard might be totally exempt in one city and require a full zoning review in the next. The only reliable way to know is to check with your local authority directly.
Real risks of skipping the permit
I get it, pulling a permit feels like a bureaucratic hurdle that slows down a weekend project. But the risks of skipping it are real and can turn a fun DIY build into a nightmare. Here's what you're actually risking.
Stop-work orders and fines
If a neighbor complains or an inspector spots unpermitted work, you can be issued a stop-work order immediately. In New York City, civil penalties for work without a permit are established under formal rules, and if you continue working after a stop-work order is issued, the penalties escalate significantly. Pennsylvania's code is explicit that continuing construction after a stop-work order exposes you to additional penalties under state law. Portland's city code allows the city administrator to issue stop-work orders for unpermitted construction and impose penalties per their enforcement schedule. The IRC itself notes that starting permitted work before obtaining the necessary permit can result in fees on top of the normal permit fees.
Forced removal or rebuild
In the worst cases, you can be ordered to tear out completed work entirely if it can't be brought into compliance. This is rare for simple ground-level patios, but it's a real possibility for unpermitted structures that violate setbacks or lot coverage rules. Having to demo a finished patio you just paid for is the kind of expensive lesson that sticks with you.
Headaches at resale
Unpermitted improvements show up during buyer inspections or title searches. Lenders and buyers can demand you legalize or remove unpermitted work before closing. At minimum it creates delays and negotiating leverage for the buyer; at worst it kills the deal. Philadelphia's Department of Licenses and Inspections describes exactly this kind of legalization process for unpermitted work like decks and patios.
Drainage and safety problems
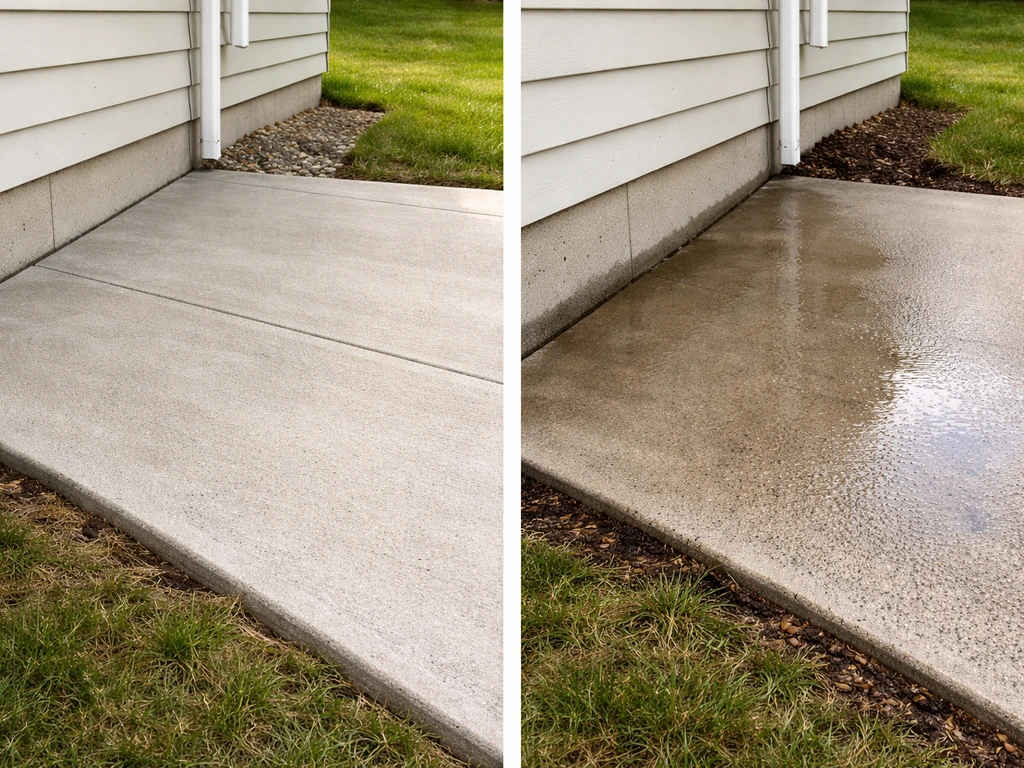
Permit processes exist partly because improperly graded patios can direct water toward your foundation or a neighbor's property. Inspectors check for this. If you skip the permit and install a large impervious patio with no regard for drainage slope, you can create real water damage problems for yourself or trigger complaints from your neighbors. This isn't abstract, it's the kind of thing that leads to expensive foundation repairs.
What to do right now: stop, document, and make one call
If you've already started work without a permit, here's your immediate action plan for today.
- Pause construction. Don't add more work that could complicate the permit review. Stopping now keeps your options open.
- Photograph everything. Take wide shots showing the full footprint, close-ups of any structures (posts, roof framing, edges), and photos from multiple angles. Timestamp them if you can.
- Measure and write it down. Record the exact dimensions of the patio (length and width), any height elements, distance from property lines, and distance from the house.
- Pull together any plans or material receipts you have. Even rough sketches and store receipts help establish what was built and when.
- Find the right local office. Search '[your city or county] building permit' or '[your city or county] zoning department' to find who handles residential permits in your area. Some jurisdictions handle building permits and zoning separately, so you may need to call both.
- Call and be straightforward. Tell them you started a patio project and want to understand what permit requirements apply and whether an after-the-fact permit is available. Don't try to hide anything. Inspectors have seen this many times and the conversation is usually far less dramatic than you're imagining.
When you call or visit, bring your photos, measurements, and a rough sketch showing the patio footprint relative to your property lines and house. Ask specifically: Is a permit required for this type of patio? Is after-the-fact permitting available? What documentation do you need? What are the setback and lot coverage requirements? Getting these answers upfront saves you multiple trips.
Your options for fixing it: after-the-fact permits and other paths
Once you've talked to your local office, you'll have a clearer picture of which path makes the most sense. Here are the realistic options most homeowners end up choosing between.
Permitting after the fact (retroactive permit)
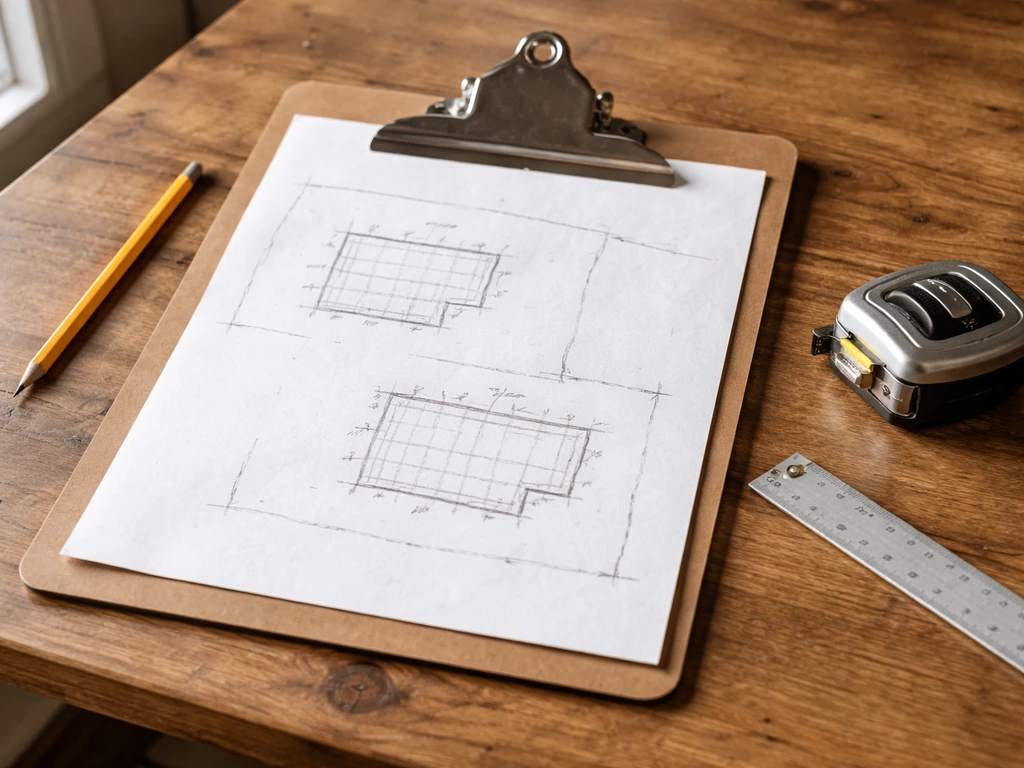
Many jurisdictions offer a formal after-the-fact or as-built permit process for work that was completed without approval. Nevada County, CA has a published After-The-Fact Permit Process that covers as-built construction review. Placer County, CA has a similar process requiring as-built drawings and an investigative inspection. The general flow is: you submit as-built drawings (showing what was actually built), pay the permit fee (sometimes with a penalty fee added), and an inspector visits to verify code compliance. If everything meets code, the permit is issued retroactively. If there are violations, you'll get a correction list. It's more paperwork than a normal permit, but it's a legitimate and commonly used path.
Modify the scope to avoid permit triggers
Sometimes the simplest fix is adjusting what you're building so it falls under the exemption threshold. If your planned patio cover is 210 sq. ft. and Portland's threshold is 200 sq. ft., reducing the footprint might eliminate the permit requirement entirely. Similarly, a Reddit discussion about pergola permitting highlights how reducing a structure's size or repositioning it behind the building line can change whether a permit is needed. If you haven't poured concrete yet, this is a relatively low-cost fix. If work is already done, it depends on how much would need to change.
Voluntary demolition and proper rebuild
If what's been built genuinely can't meet code (for example, it's in a setback zone or exceeds lot coverage limits), the cleanest long-term answer is often to remove it and rebuild in a compliant location or with a compliant footprint. This stings, but it's better than carrying an unresolved code violation that surfaces at every future sale or refinancing.
| Path | Best if... | Main requirement | Typical outcome |
|---|---|---|---|
| After-the-fact permit | Work is done and mostly code-compliant | As-built drawings, inspection, possible penalty fee | Permit issued, violation resolved |
| Scope reduction | Work hasn't gone too far yet | Adjust dimensions or remove covered elements | Falls below permit threshold |
| Voluntary demolition and rebuild | Existing work violates setbacks or coverage limits | Demo unpermitted work, pull proper permit, rebuild | Clean legal status, proper construction |
Planning a code-compliant patio yourself
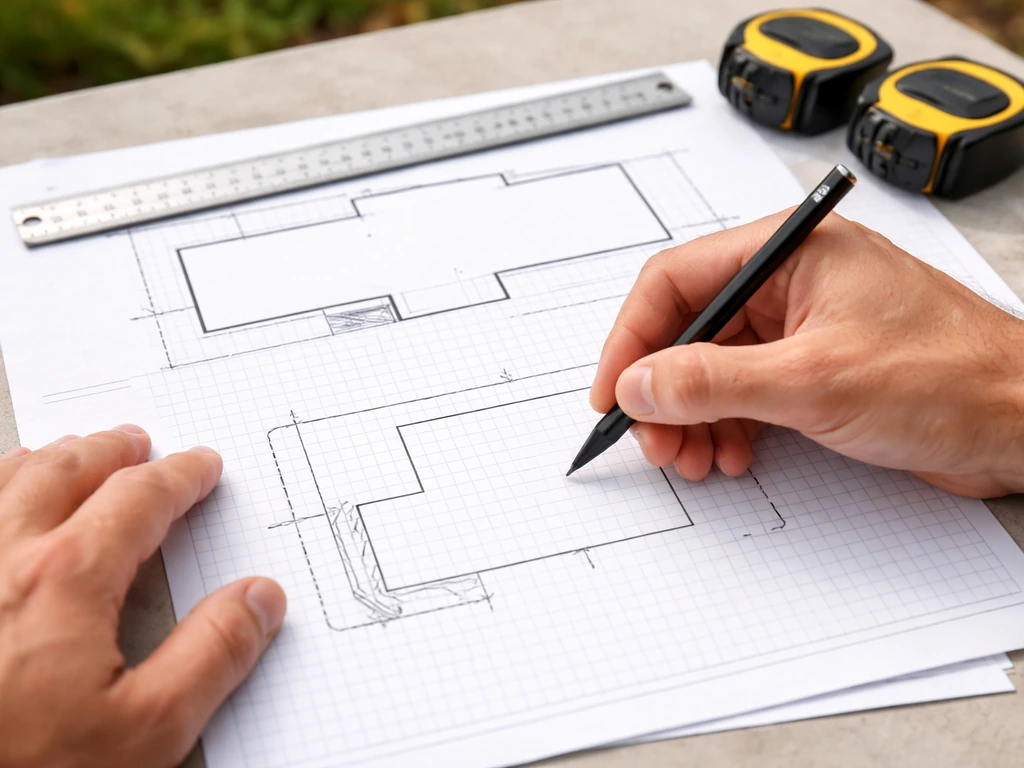
Once you've sorted out the permit situation, or if you're starting fresh and doing this right from the beginning, here's how to plan a patio that sails through the process without drama. Before you start digging, plan the layout and check local permit and zoning rules so your patio project stays on track how to dig patio.
Know your setbacks and lot coverage limits before you design
Before you sketch anything, get the specific setback requirements and maximum impervious coverage percentage for your property from your local zoning office. In Joliet, the total lot coverage including a covered patio can't exceed 30% of the lot. Hoboken applies the same 30% cap to impervious paved yard areas. Doylestown, PA's permit applications include a specific line for patio/pool impervious coverage percentage. These numbers have to be part of your design from day one, not retrofitted after the fact.
Size and layout
Sketch your patio on paper with your house footprint and property lines drawn to scale. Mark the required setback distances from all property lines. This immediately shows you the legal buildable zone. If you want a covered structure, check whether your county has a size threshold below which the cover is exempt from a building permit (many do). Keeping a roof cover under the local exemption limit can save you a significant amount of time and money.
Drainage and grading
A properly graded patio slopes away from the house and toward a permeable area of your yard. The standard slope target is between 1/8 inch and 1/4 inch of drop per foot of run. This is exactly what Mutual Materials specifies in their paver installation guidance for correct water runoff. Getting this right keeps water away from your foundation and avoids drainage complaints from neighbors. Many permit denials and after-the-fact corrections involve drainage that wasn't properly thought through at the design stage.
Building it right: base, materials, and setbacks in practice
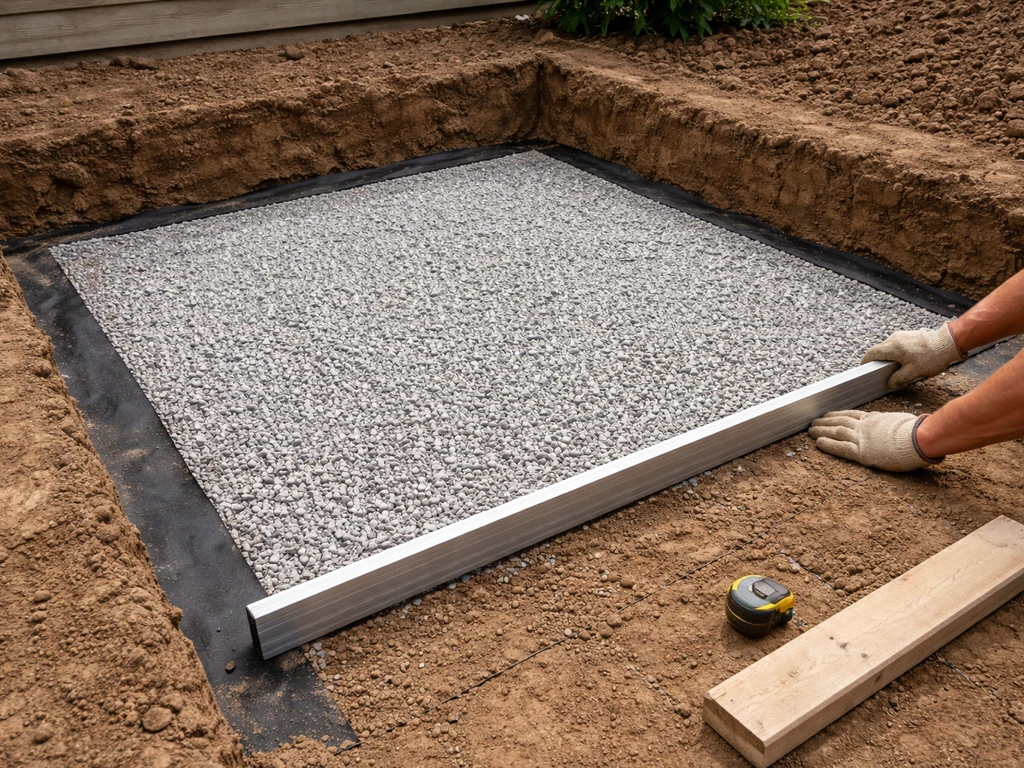
Once you have your permit in hand (or confirmed you don't need one), building a solid, long-lasting patio comes down to the base. If you're trying to avoid cement entirely, focus on a paver or gravel base and drainage-first design that still meets your local requirements how to build a patio without cement. Skipping or rushing the base is the single most common DIY patio mistake, and it's what causes pavers to shift, crack, and drain poorly within a few years.
Excavation and base depth
For a standard paver patio, you're typically excavating 4 to 7 inches deep total to accommodate the base and surface layers. If you are wondering how deep to dig patio base in particular, plan for the total excavation needed for both the base and the paver surface. Joliet's code specifies a 4-inch compacted gravel base topped with 1 inch of leveling sand for brick paver patios. QUIKRETE's installation guidance calls for 2 to 4 inches of compacted gravel plus 1 to 2 inches of paver sand. If you're in a freeze-thaw climate, erring toward the deeper end (6 to 7 inches total excavation) gives you more protection against frost heave. For structural elements like posts connected to footings, frost depth matters significantly: in places like Portage, Indiana, deck footings must go below the 36-inch frost depth.
Compaction is everything
BELGARD's professional installation guidance is blunt about this: improper compaction leads to failures. Rent a plate compactor rather than hand-tamping your gravel base. Compact in layers (no more than 4 inches at a time), not all at once. Skipping or underdoing compaction is the reason DIY patios get wavy and develop low spots within a season or two. It's worth the $60 to $80 rental fee.
Choosing your surface material
The base preparation process is largely the same regardless of surface material, but each material has different implications for cost, permit triggers, and long-term maintenance.
| Material | Permit trigger risk | Approx. cost range | Maintenance level | Best for |
|---|---|---|---|---|
| Gravel/crushed stone | Lowest (permeable, usually exempt) | $1–$3 per sq. ft. | Low (occasional raking/top-up) | Budget builds, informal spaces |
| Brick pavers | Medium (impervious coverage counts) | $8–$20 per sq. ft. | Low-medium (occasional re-leveling) | Classic look, DIY-friendly, durable |
| Concrete (poured) | Medium-high (impervious, sometimes inspected) | $6–$12 per sq. ft. | Low (sealing recommended) | Clean finish, low long-term cost |
| Composite/wood decking | Higher (often requires permit regardless of size) | $15–$35 per sq. ft. | Medium (cleaning, occasional board replacement) | Elevated or framed structures |
| Natural stone | Medium (impervious coverage counts) | $15–$30 per sq. ft. | Low-medium | High-end appearance, long lifespan |
If avoiding a permit is a priority and your local rules allow it, a permeable gravel patio is the safest bet. It often doesn't count toward impervious lot coverage, drains naturally, and rarely triggers a permit requirement for a ground-level installation without a cover. If you want pavers or concrete and you're near the lot coverage limit, do the math before you commit to a size.
Respecting setbacks during construction
String lines are your best friend here. Before you dig, run string lines at the exact edge of your planned patio and measure from there to each property line. When you plan your patio excavation, use your marked setback edges to keep the digout, base depth, and final grade inside the legal footprint how to excavate for a patio. Confirm those distances match or exceed your required setbacks. Then leave the string lines up during excavation and base laying so you don't accidentally creep past your legal boundary. It sounds obvious, but it's easy to drift a foot or two when you're focused on leveling.
Your step-by-step checklist to get to a legal, finished patio
- Pause any current work immediately if you haven't confirmed permit status.
- Document what exists: photos from all angles, full measurements, distances to property lines.
- Contact your local building department and zoning office. Ask specifically about permit requirements, after-the-fact options, setbacks, and lot coverage limits.
- Determine your path: after-the-fact permit, scope reduction, or voluntary rebuild.
- If starting fresh, calculate your legal buildable area using setback requirements and your lot coverage percentage limit.
- Design your patio to stay within those limits, with a slope of 1/8 to 1/4 inch per foot away from the house.
- Submit permit application with a scaled site plan and patio dimensions (most applications ask for patio type, dimensions, and whether it has a roof, as Joliet's permit packet shows).
- Excavate to 4 to 7 inches deep depending on climate and surface material.
- Install and compact 4 inches of crushed gravel base in layers using a plate compactor.
- Add 1 inch of leveling sand or fine gravel and screed flat before laying surface material.
- Install surface material, check slope continuously with a level, and confirm finished edges respect your setback lines.
- Call for any required final inspection before completing any enclosed or roofed elements.
The honest truth is that most local permit offices have seen every version of this situation and most of them would rather help you get to a legal, inspected patio than pursue enforcement. Making that first call is almost always less painful than homeowners expect. Get it on the record, follow their process, and you'll end up with a patio you can actually enjoy without it hanging over your head every time someone mentions your home's value.
FAQ
If my patio is already built, will the permit office automatically deny an after-the-fact application?
Not usually. Most jurisdictions that offer legalization still review the work for setbacks, lot or impervious coverage, and drainage. Your odds improve when you submit complete as-built drawings (dimensions, elevations, distance to lines, and a few photos from different angles) and correct any obvious issues before the inspection.
Do I need a permit for a small patio extension, like adding 40 to 80 sq. ft. to an existing one?
Sometimes the trigger is total new footprint, sometimes it is total impervious coverage including what already exists. Ask the permitting office whether they measure the entire patio area, only the added portion, or lot coverage changes compared to the prior condition.
Does a permit requirement change if I use pavers instead of concrete?
The surface type can matter, but permit triggers are more often based on impervious area, finished coverage percentage, and any attached or covered elements. Pavers can still count as impervious, especially in cities that cap total yard coverage.
What measurements should I bring to my permit call so I do not get bounced around?
Bring the patio’s finished length and width, total square footage, height of any posts or structural members, distance to the nearest property line and house, and a simple sketch showing where drainage flows. If you added a retaining edge or grading change, include that too, because grading and stormwater review are common for corrections.
If I only built the patio base, not the final surface, do I still need to stop work?
Yes, you should pause once you realize it was unpermitted. Even before the top surface goes in, the footprint, grading, and drainage slope can still affect compliance. Ask whether they want the patio fully exposed for inspection or whether they will conduct a partial review.
Can I avoid a permit by calling it a ‘repair’ or ‘maintenance’ rather than new construction?
Usually no. If the work created a new patio footprint, changed lot coverage, altered drainage patterns, or included any supporting structure, it is typically treated as new construction for permitting purposes. Be upfront and describe what you actually built, not what you wish it would be classified as.
What happens if my patio violates setbacks by a small amount?
Sometimes the fix is a minor redesign, like trimming the footprint, shifting the patio edge, or reconfiguring a cover so it sits farther from the line. If the violation is tied to impervious coverage or drainage, relocation may be required. Ask the permit office what correction list they would issue and whether a variance is even available.
Will an inspector require you to keep demolition options open for legalization?
Often, yes. They may approve retroactively only if you can prove compliance, and they may request a targeted correction (for example, regrading to meet slope requirements or adjusting how water is directed). If you cannot reconfigure easily, legalization can become more expensive because the only path becomes removal and rebuild.
If a neighbor complains, do they have the power to force removal right away?
They can trigger enforcement, but enforcement is still handled by your local building or zoning department. The likely immediate outcome is an inspection and potential stop-work or correction order, not an instant DIY tear-down. Still, address it quickly to prevent penalties from escalating.
Do I need to notify my lender or title company before I apply for legalization?
You do not typically notify a lender first unless you are already in underwriting or have an upcoming closing. However, legalization paperwork often becomes part of your sale or refinance file later. If a transaction is imminent, ask the permitting office how long the process usually takes and whether interim documentation is available.
Does patio drainage affect permitting even if the patio is ground-level and open?
Yes. Even without a roof cover, the grading and where the runoff goes can trigger review. Inspectors may look for evidence that water slopes away from the foundation and does not concentrate toward a neighbor, a storm drain easement, or a swale.
How can I tell if my patio counts toward impervious coverage when it is ‘just’ pavers or gravel?
Do not guess. Ask the zoning office whether your specific material type counts as impervious in your area and whether permeable installations get excluded. Some jurisdictions exclude permeable gravel or allow certain drainage designs to reduce the counted impervious area, but the design must be documented.
What is the best way to present after-the-fact information so the inspector does not ask for repeat visits?
Submit a clean as-built set that matches what is on site, include a scaled sketch with north orientation, and note any drainage devices (swales, French drains, downspout discharge changes). If you used treated posts or structural footing supports, document those details too, because they often require separate footing or frost-depth confirmation.
Next Article
How to Dig Patio: Step-by-Step Excavation Guide
Step-by-step guide to dig out a patio: layout, excavation depth, soil removal, grading drainage, and prep base for insta